

Address
4706 S Ranch Circle, Blair, NE
Price
$ 800,000
Property Attributes
- ID#22623418
- TypeSingle Family
- Listing Status ACTIVE
- CountyWashington
- CityBlair
- AreaWashington
- NeighborhoodAllen Hills
- Zip68008
- StyleContemporary
- Year Built2004
- Taxes$ 5608
- Price$ 800,000
- Bedrooms6
- Full Bathrooms5
- Half Bathrooms0
- Sqr Footage4323
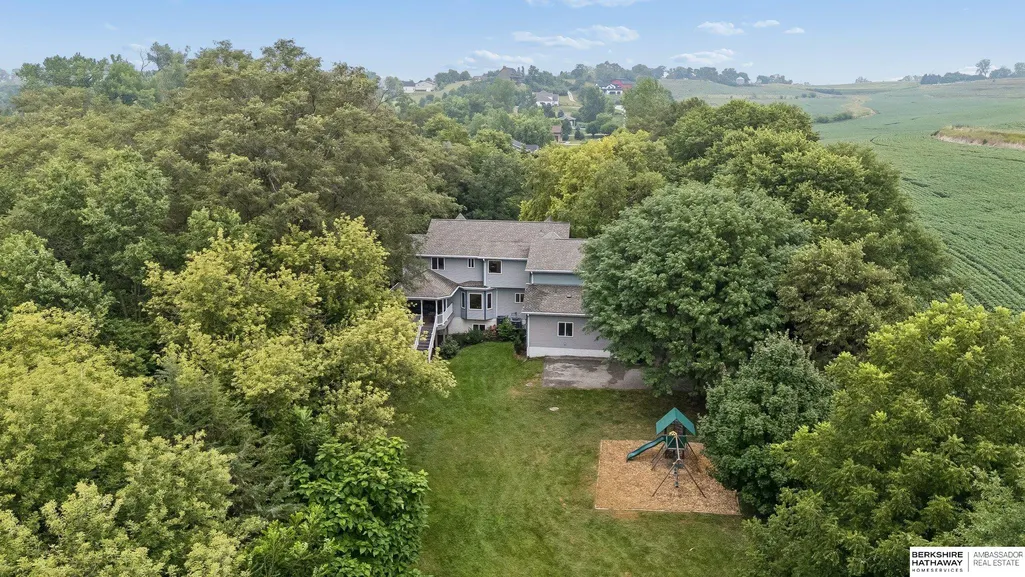
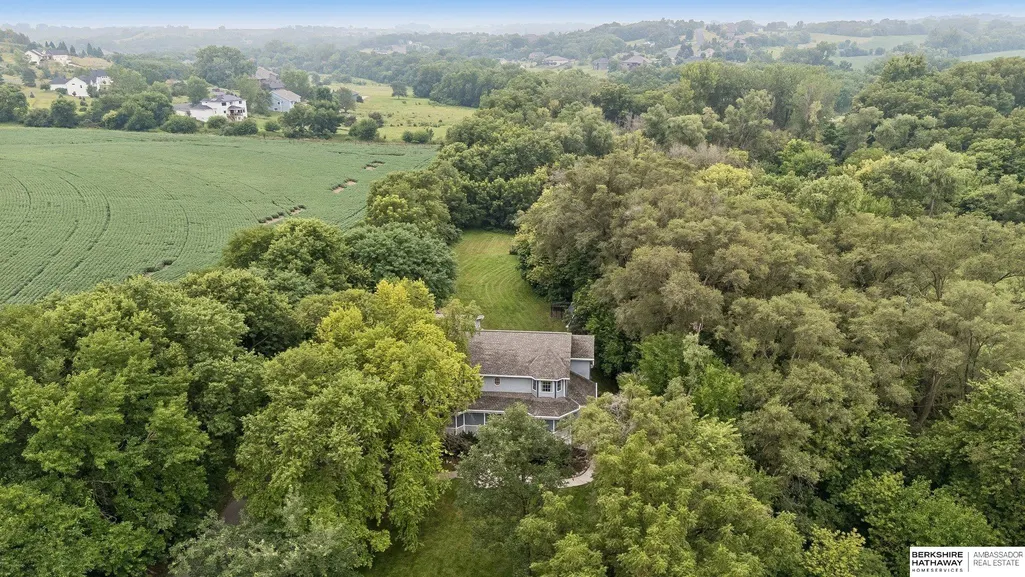
- Lot Size2.1 Acres
Data Source:
Great Plains Regional MLS
Property Description
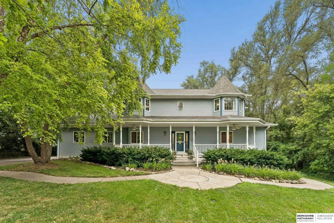
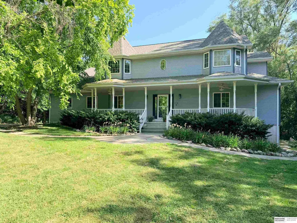
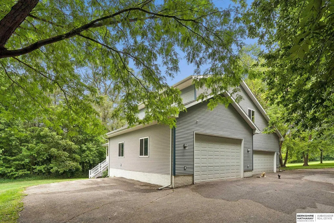
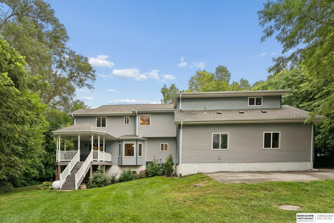
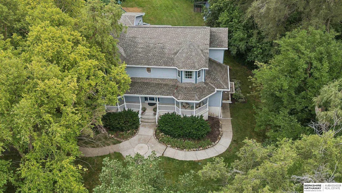
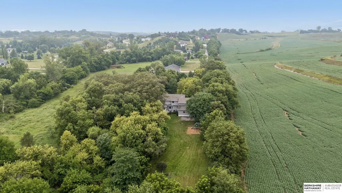
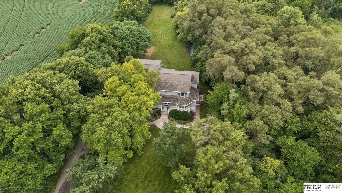
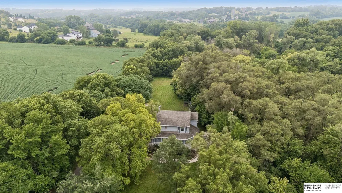
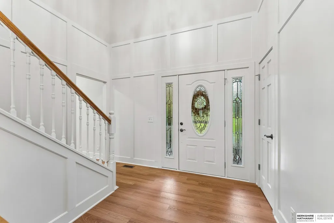
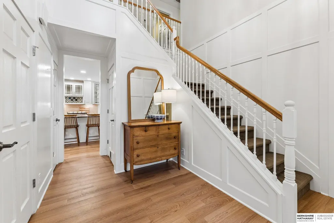
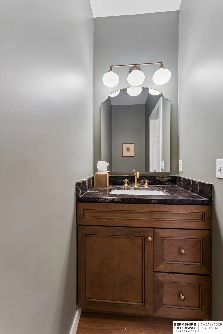
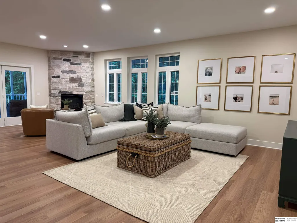
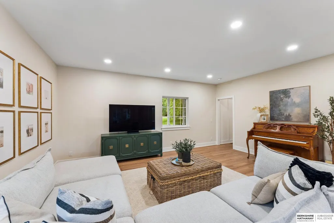
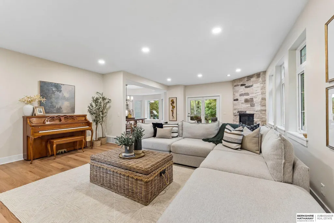
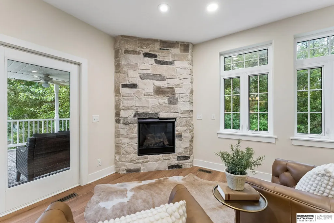
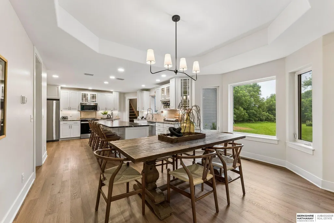
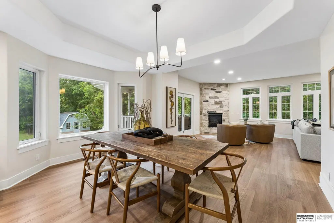
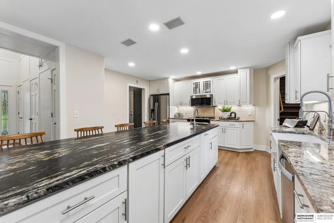
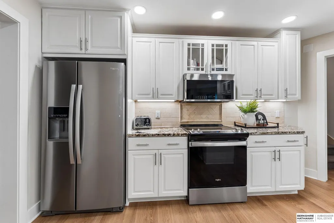
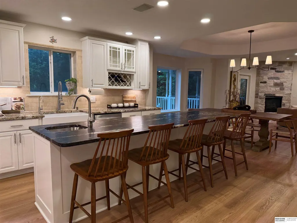
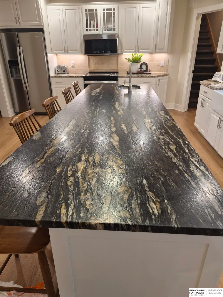
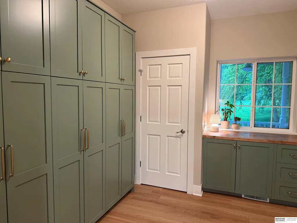
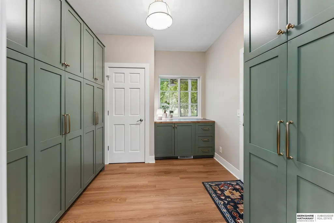
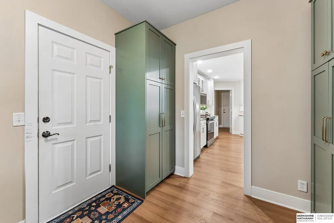
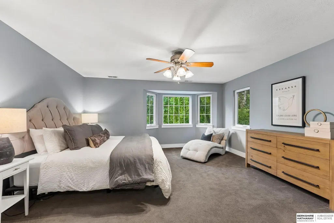
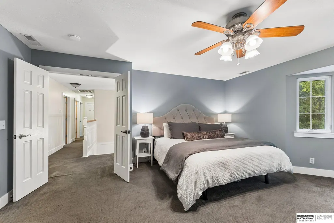
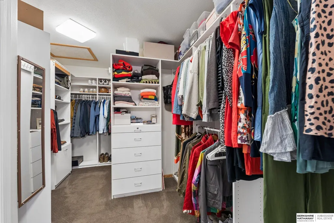
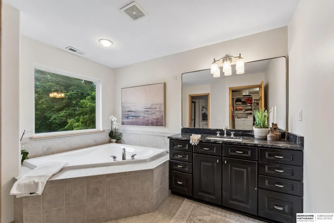
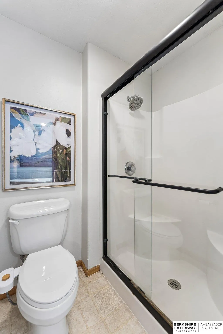
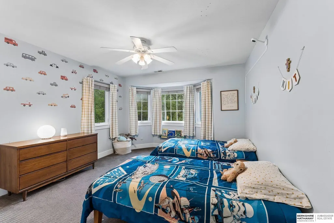
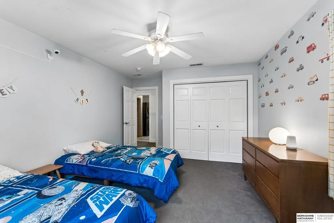
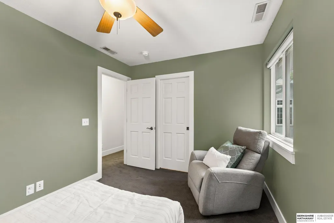
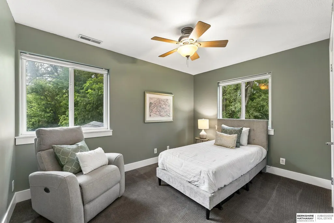
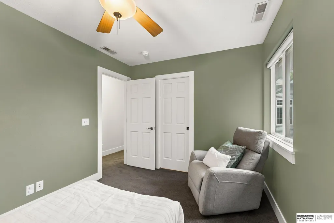
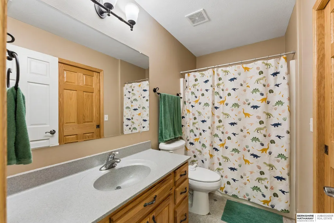
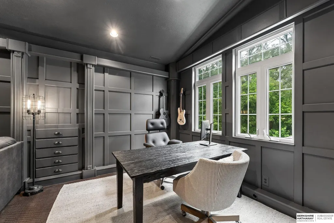
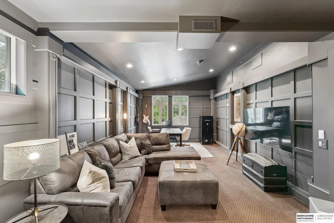
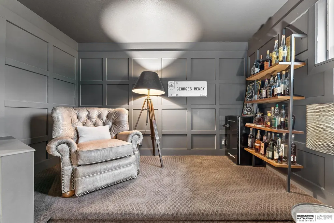
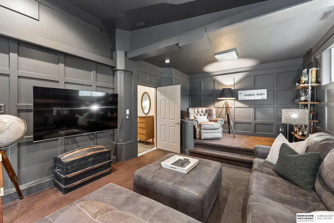
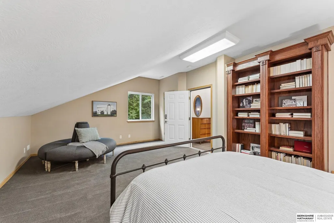
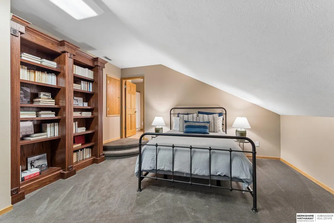
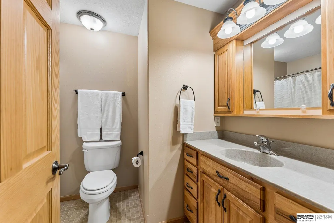
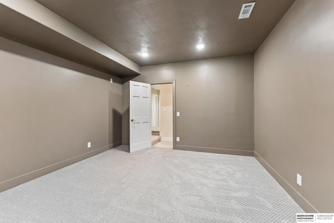
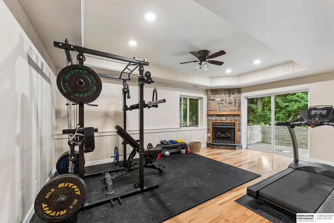
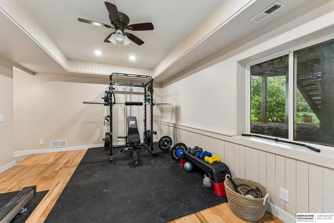
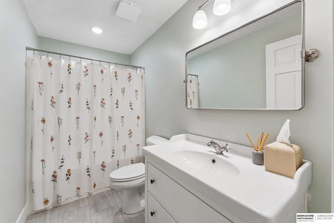
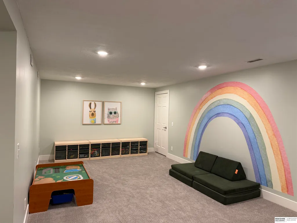
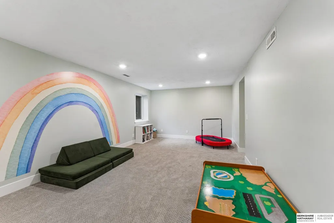
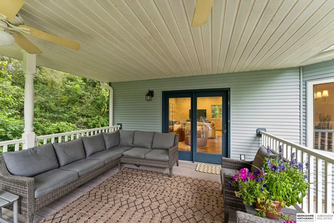
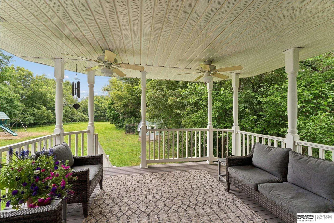
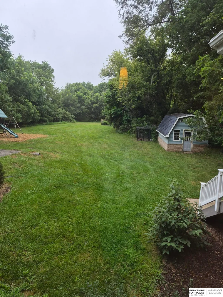
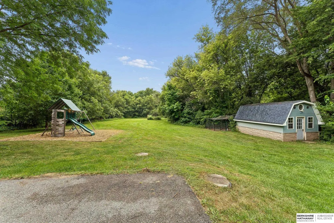
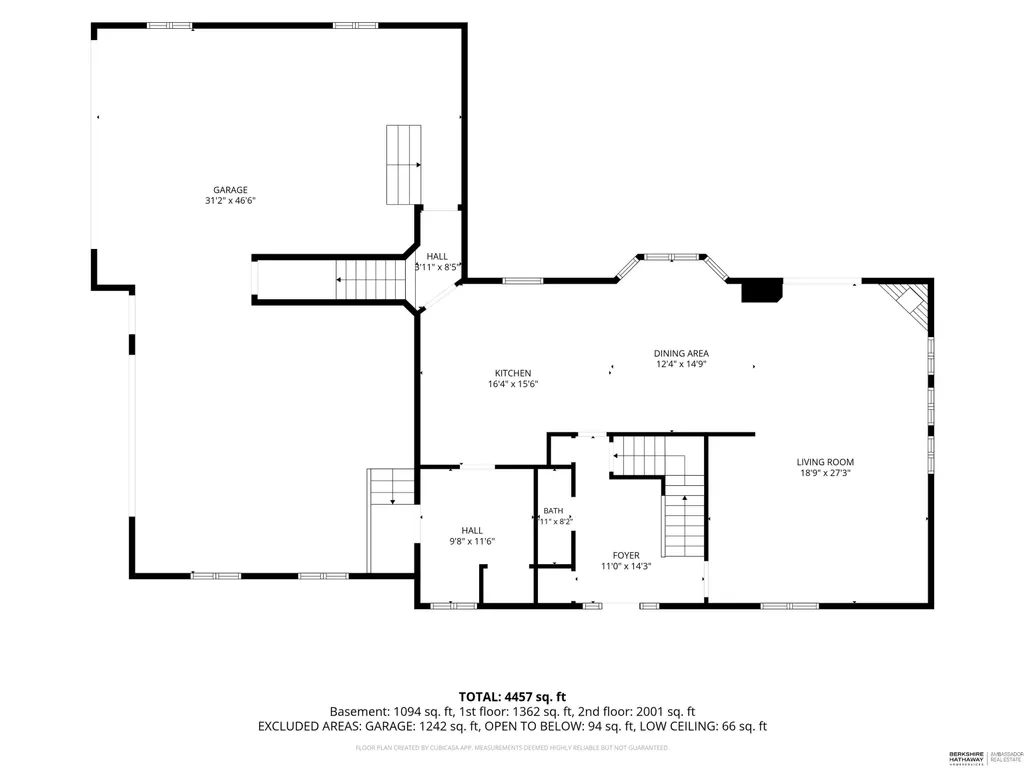
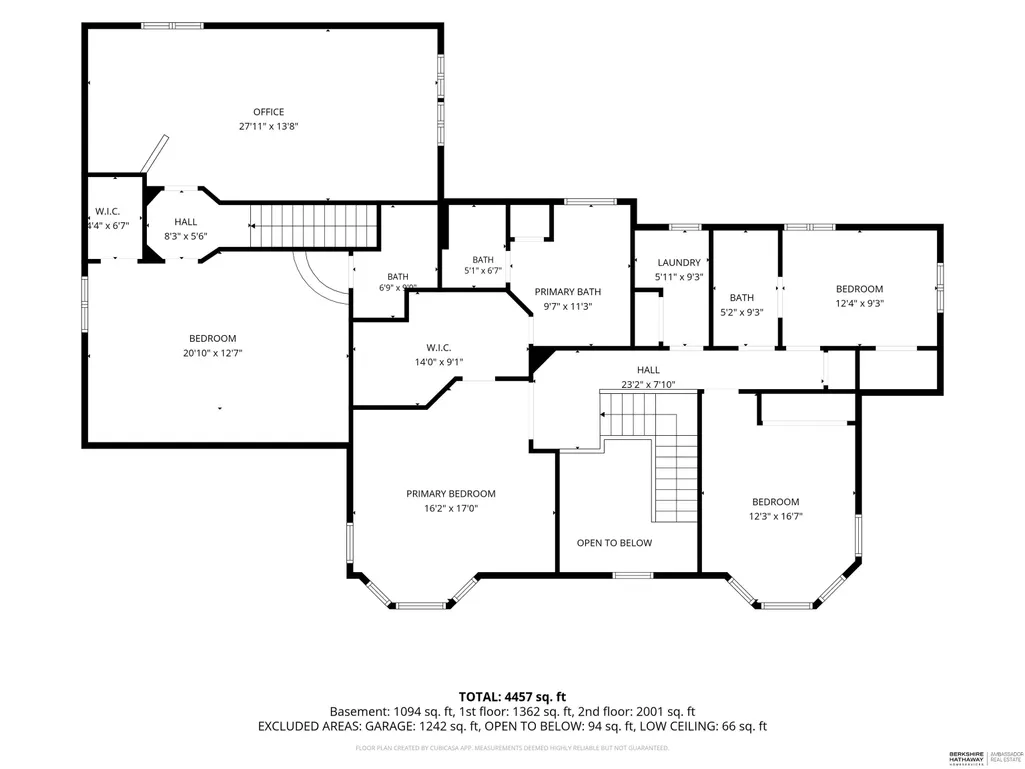
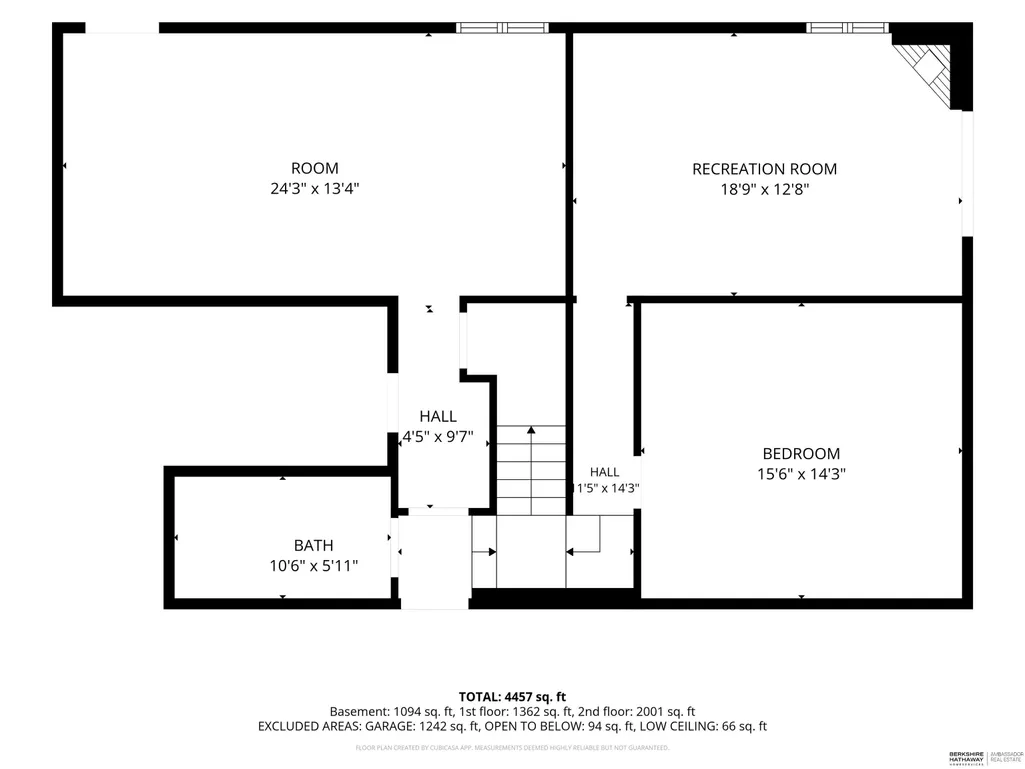
Huge Price Reduction! Sellers are motivated. This magnificent home is nestled in the trees. All you hear is the gentle wind rustling the trees. This is also located within a neighborhood,with paved roads from Hwy 133. You will have the benefit of city life, yet the peacefulness of the country.The home has over 4,000 finished square feet. There are 6 bedrooms, 5 baths, 2 fireplaces, and a 4-car garage (one of the garage doors is 12') great for an RV. The owners have upgraded the home to perfection. They have repainted throughout the home, new LVP flooring throughout, New Drop Zone, completely remodeled basement (playroom, potential bedroom, exercise room, and new bathroom.) Newer HVAC, humidifier, and roof. Unique set up with a private suite for a Mother in Law or Nanny. This home is waiting for the new owner to make new memories. Subject to Seller finding Suitable Housing
| Elementary School | Middle School | High School |
|---|---|---|
| Deerfield Elementary School | Otte Blair Middle School | Blair High School |
| Price History | |
|---|---|
| 8/14/2026 | Listed $830,000 |
| 8/26/2026 | 2$815,000 |
| 9/10/2026 | 2$800,000 |
General Features
| Sewer | Septic Tank |
|---|---|
| Heating | Electric |
| Cooling | Heat Pump |
| Utilities | Electricity Available |
| Roof | Composition |
| Appliances | Range |
| HOA Fee | 320 |
| Garage Spaces | 4 |
| Association Fee Includes | Common Area Maintenance |
| Patio/Porch Features | Porch |
| Architectural Style | Contemporary |
| Construction Materials | Vinyl Siding |
| Year Built | 2004 |
| Levels | Two |
| Property Subtype | Single Family Residence |
| Tax Year | 2025 |
| Ownership | Fee Simple |
| Assoc Fee Paid Per | Annually |
| County | Washington |
| New Construction | false |
| Property Type | Residential |
| HOA | true |
| Attached Garage | true |
| Subdivision Name | Allen Hills |
| Garage Y/N | true |
| Other Structures | Shed(s) |
| Full Baths | 4 |
| Status | ACTIVE |
| Directions | County Rd 34 and Hwy 133 (1 mi North of Skinny Bones). East to Allen Hills Dr. Right to Rollo Lane. Left to S Ranch Cr. Right to home. |
| ModificationTimestamp | 2026-09-10T16:44:37.700Z |
| High School | Blair |
| City | Blair |
| Association Name | Allen Hills HOA |
| Senior Community Y/N | false |
| High School District | Blair |
| MLS Area | Washington |
| Lot Size Units | Square Feet |
| Lot Size Square Feet | 91476 |
| Carport Y/N | false |
| Elementary School | Deerfield |
| Tax Annual Amount | 5608.18 |
| Middle/Junior High School | Otte Blair |
| Property Condition | Not New and NOT a Model |
| Building Area Units | Square Feet |
| Primary Bedroom Level | 2nd Floor |
| Living Area Units | Square Feet |
| Standard Status | Active |
| Occupancy Type | Owner |
| Middle/Junior School District | Blair |
| Elementary School District | Blair |
| Virtual Tour | https://youtu.be/ciN15v89TSA |
| Legal Description | Lot 10, Allen Hills, a subdivision, Washington County, Nebraska. |
Interior Features
| Interior Amenities | Two Story Entry |
|---|---|
| Basement | Daylight |
| Flooring | Carpet |
| Total Fireplaces | 2 |
| Fireplace Features | Recreation Room |
| Kitchen Level | Main Floor |
| Basement (Y/N) | true |
| Air Conditioning Y/N | true |
| Heating Y/N | true |
| Window Features | Egress Window |
| Fireplace Y/N | true |
| Above Grade Finished Area | 3277 |
| Half Baths | 1 |
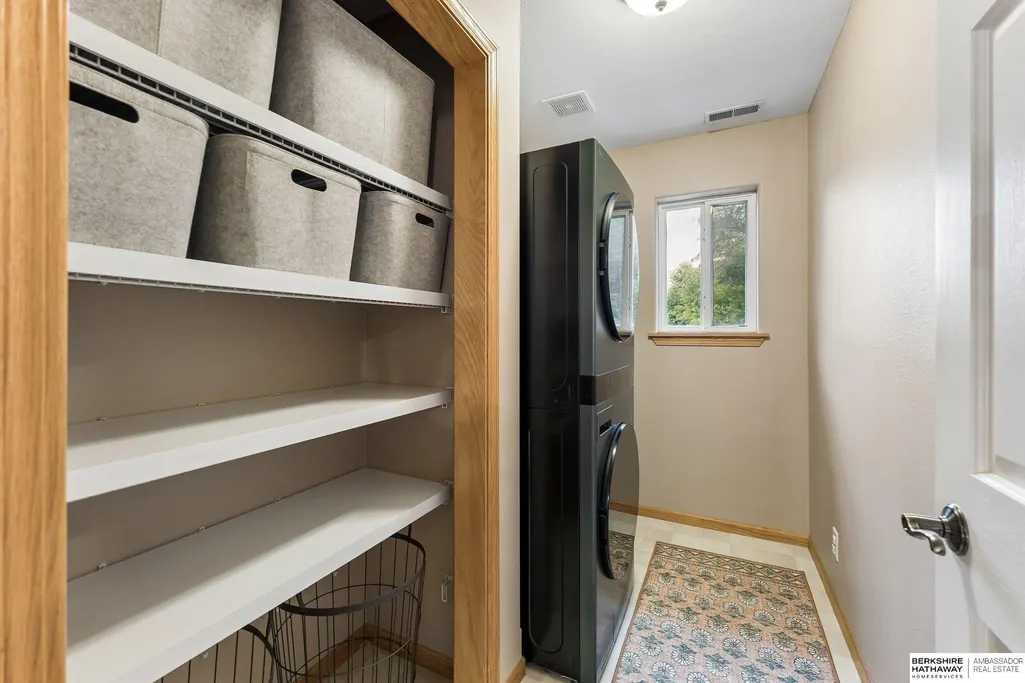
| Laundry Features | Vinyl Floor |
| Total Bedrooms | 6 |
| Below Grade Finished Area | 1046 |
| Living Room Level | Main Floor |
| Main Level Bathrooms | 1 |
| Below Grade Finished Area Unit Type | Square Feet |
| LivingAreaSource | Other |
| Above Grade Finished Area Unit Type | Square Feet |
| Kitchen Features | Dining Area |
| Total Baths | 5 |
| Primary Bathroom Features | Full |
| Living Room Features | Fireplace |
| Bedroom 4 Features | Wall/Wall Carpeting |
| Bedroom 3 Features | Wall/Wall Carpeting |
| Bedroom 2 Features | Wall/Wall Carpeting |
| Kitchen Area | 205.5024 |
| Kitchen Length | 17.04 |
| Kitchen Width | 12.06 |
| RoomBasementArea | 1444 |
| Primary on Main | 364 |
| Second Bedroom Length | 28 |
| Second Bedroom Width | 13 |
| Bedroom 3 Area | 221.3918 |
| Bedroom 3 Length | 20.09 |
| Bedroom 3 Width | 11.02 |
| Bedroom 4 Area | 144.12 |
| Bedroom 4 Length | 12.01 |
| Bedroom 4 Width | 12 |
| Living Room Area | 209 |
| Living Room Length | 19 |
| Living Room Width | 11 |
| Primary Bedroom Area | 196 |
| Primary Bedroom Features | Wall/Wall Carpeting |
| Primary Bedroom Length | 14 |
| Primary Bedroom Width | 14 |
| Bedroom 5 Width | 9.07 |
| Bedroom 5 Level | 2nd Floor |
| Bedroom 5 Length | 12.07 |
| Bedroom 5 Features | Wall/Wall Carpeting |
| Bedroom 5 Area | 109.4749 |
| Bedroom 4 Level | 2nd Floor |
| Bedroom 3 Level | 2nd Floor |
| Second Bedroom Level | 2nd Floor |
Exterior Features
| Fencing | None |
|---|---|
| Lot Features | Over 1 up to 5 Acres |
| Water Source | Public |
| Total Parking | 4 |
| Lot Size Area | 91476 |
| Foundation Details | Concrete Perimeter |
| Building Area Total | 4323 |
| Lot Dimensions | 2.10 Acres |
| Lot Size Acres | 2.1 |
| Lot Size Source | Assessor |
| Covered Spaces | 4 |
| Door Features | Sliding Doors |
| Other Equipment | Sump Pump |
Amenities
- Foreclosure
- Views
- Short Sale
- New Construction
- Adult 55+
- Lease To Own
- No HOA Fees
- Furnished
- Primary On Main
- Air Conditioning
- Seller Finance
- Green
- Fixer Upper
- Horse
- Golf
- Fireplace
- Deck
- Garage
- Basement
- Pool
Property vs Single Family Average in 68008
Price
Taxes
Year Built
 This data is from various Participants of the Great Plains REALTORS® Multiple Listing Service Inc Internet Data Exchange; is for consumers personal, non-commercial use and may not be used for any purpose other than to identify prospective properties consumers may be interested in purchasing; the listing broker is listed on each listing; the information is deemed reliable but not guaranteed, and is copyrighted ©2026 Great Plains REALTORS® Multiple Listing Service, Inc. Information is
 Southwest Iowa MLS® (SWIMLS). All information deemed reliable but not guaranteed. All properties are subject to prior sale, change or withdrawal. Neither listing broker(s) or information provider(s) shall be responsible for any typographical errors, misinformation, misprints and shall be held totally harmless. Listing(s) information is provided for consumer's personal, non-commercial use and may not be used for any purpose other than to identify prospective properties consumers may be interested in purchasing. The data relating to real estate for sale on this website comes in part from the Internet Data Exchange program of the Multiple Listing Service. Real estate listings held by brokerage firms other than The Lorimer Home Team may be marked with the Internet Data Exchange logo and detailed information about those properties will include the name of the listing broker(s) when required by the MLS. Copyright ©2026 All rights reserved.
Last Updated: September 13, 2026 1:07 PM UTC
Southwest Iowa MLS® (SWIMLS). All information deemed reliable but not guaranteed. All properties are subject to prior sale, change or withdrawal. Neither listing broker(s) or information provider(s) shall be responsible for any typographical errors, misinformation, misprints and shall be held totally harmless. Listing(s) information is provided for consumer's personal, non-commercial use and may not be used for any purpose other than to identify prospective properties consumers may be interested in purchasing. The data relating to real estate for sale on this website comes in part from the Internet Data Exchange program of the Multiple Listing Service. Real estate listings held by brokerage firms other than The Lorimer Home Team may be marked with the Internet Data Exchange logo and detailed information about those properties will include the name of the listing broker(s) when required by the MLS. Copyright ©2026 All rights reserved.
Last Updated: September 13, 2026 1:07 PM UTC
